- Price
- $494,900
- Beds
- 2
- Baths
- 2
- Interior
- 1,276 sq ft
- Per sq ft
- $388
- Built
- 2006
Listing courtesy of Calgary West Realty·MLS® A2285520·Last updated Apr 4, 2026
About this property
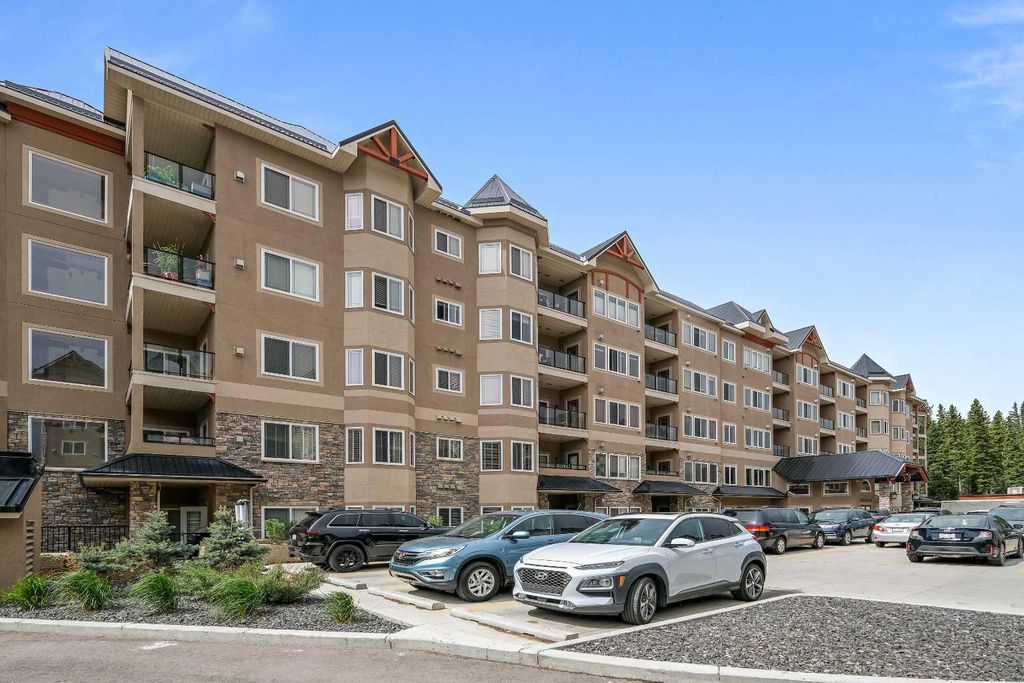
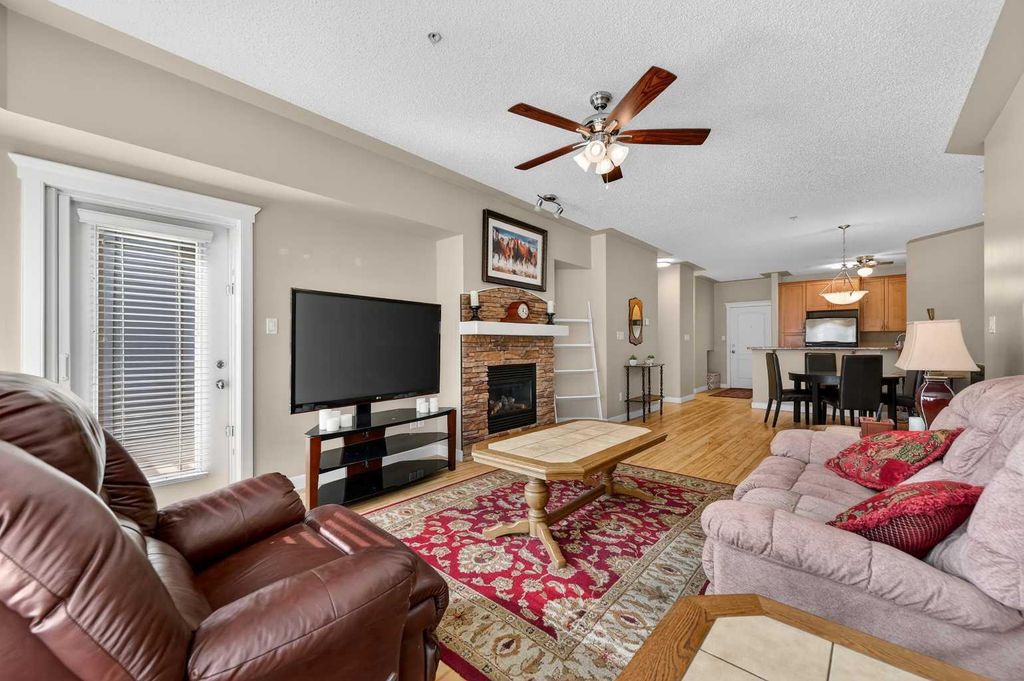
This 1276 sq ft condo is in one of the most sought after locations in the Wedgewoods and is one of the few units that have a den/office as well as 2 bedrooms.
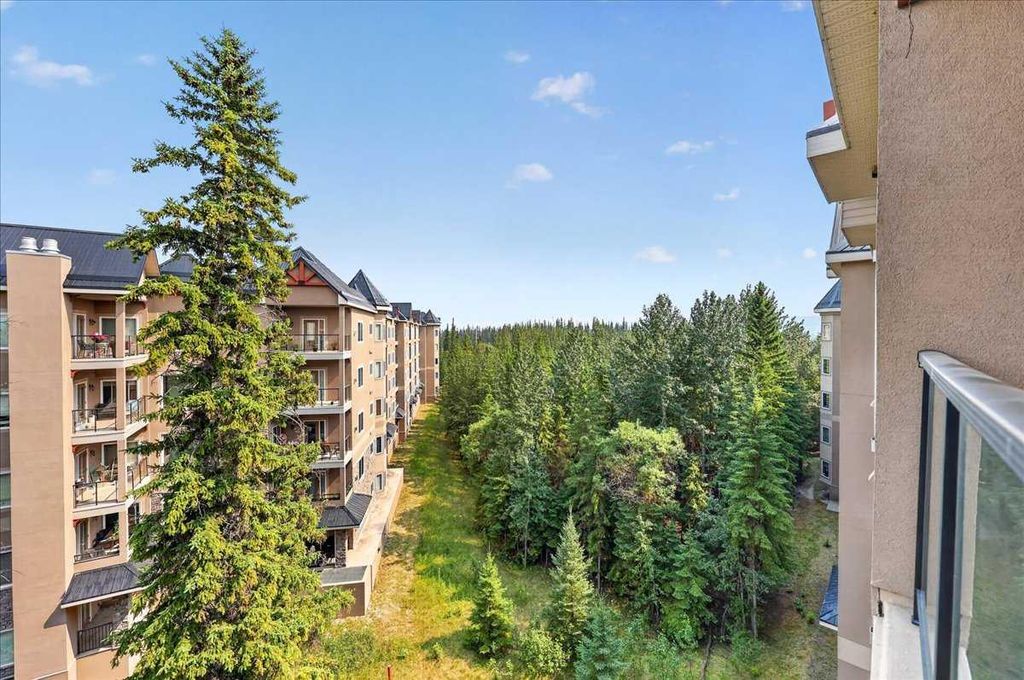
Backing south and east into Griffith Woods, the size of home is ideal for anyone thinking of downsizing into a condo. The primary bedroom has a large ensuite bath with a soaker tub, a walk in closet as well as 2nd closet. The open design gives you forest views from any room in the condo. At the Wedgewoods, your monthly condo fee includes heat and electricity, making budgeting effortless. You’ll also enjoy access to the fitness centre and community room located in Building 30. These concrete buildings offer exceptional soundproofing and durability, setting them apart from most complexes in the city. What truly makes this home special is its location. Backing directly onto the 93-acre Griffith Woods park, the Wedgewoods provides a private, Canmore-like oasis without leaving Calgary. Yet convenience is never sacrificed — Discovery Ridge offers quick access to shopping, schools, and transit. Mount Royal University and Rockyview Hospital are less than 10 minutes away, and with the new Calgary Ring Road now complete, getting anywhere in the city is incredibly easy. Downtown is 15 minutes away. Right behind the complex, you’ll find tennis courts, playgrounds, soccer fields, skating rinks, and more — a full community hub at your doorstep.
Details
- Bedrooms
- 2
- Bathrooms
- 2
- Interior area
- 1,276 sq ft
- Price per sq ft
- $388
- Parking spaces
- 1
- Year built
- 2006
- MLS® number
- A2285520
- Listing type
- Sale
- Listed
- Apr 4, 2026
- Days on market
- 195
- Last updated
- Apr 4, 2026
See this home in person

Estimate payments
An estimate only. Rates and terms come from your lender.