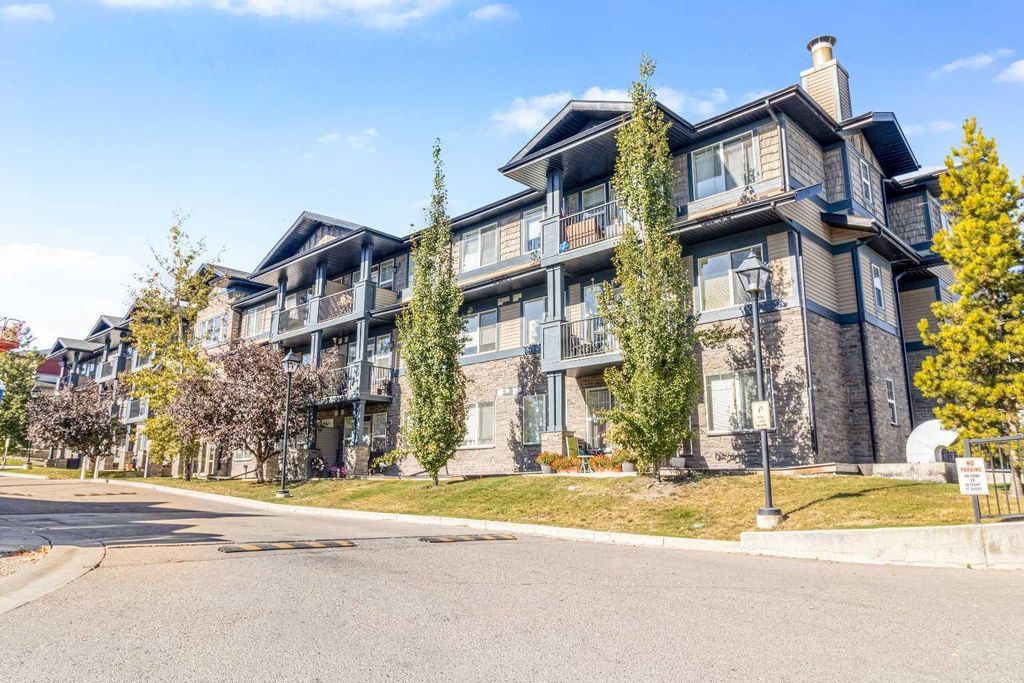
- Price
- $222,000
- Beds
- 1
- Baths
- 1
- Interior
- 601 sq ft
- Per sq ft
- $369
- Built
- 2010
MLS® A2304829·Last updated Jun 16, 2026
About this property
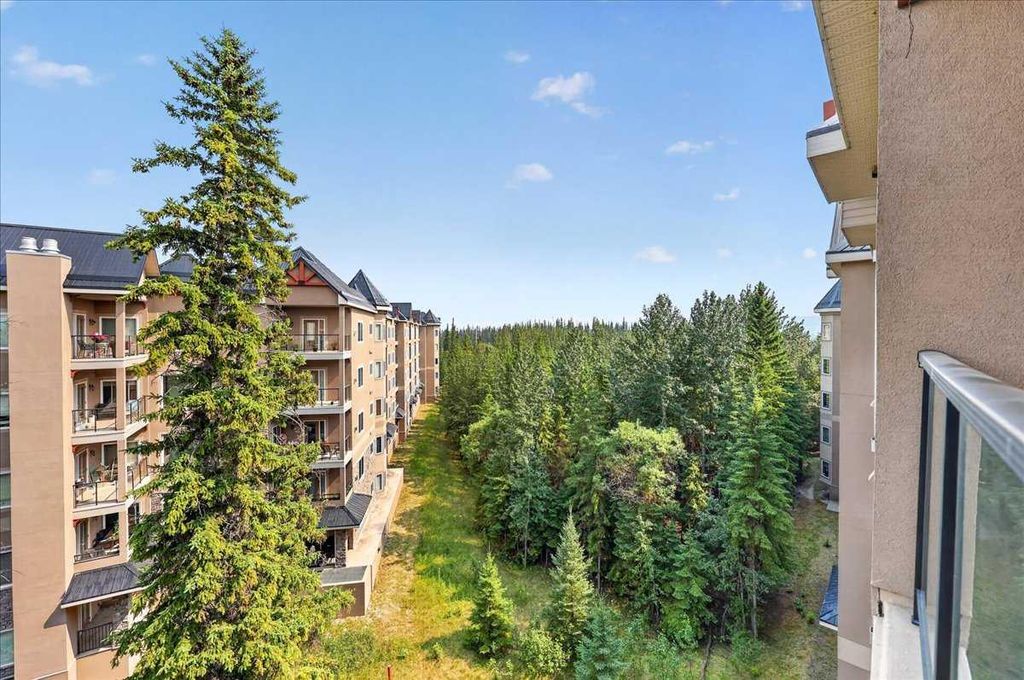
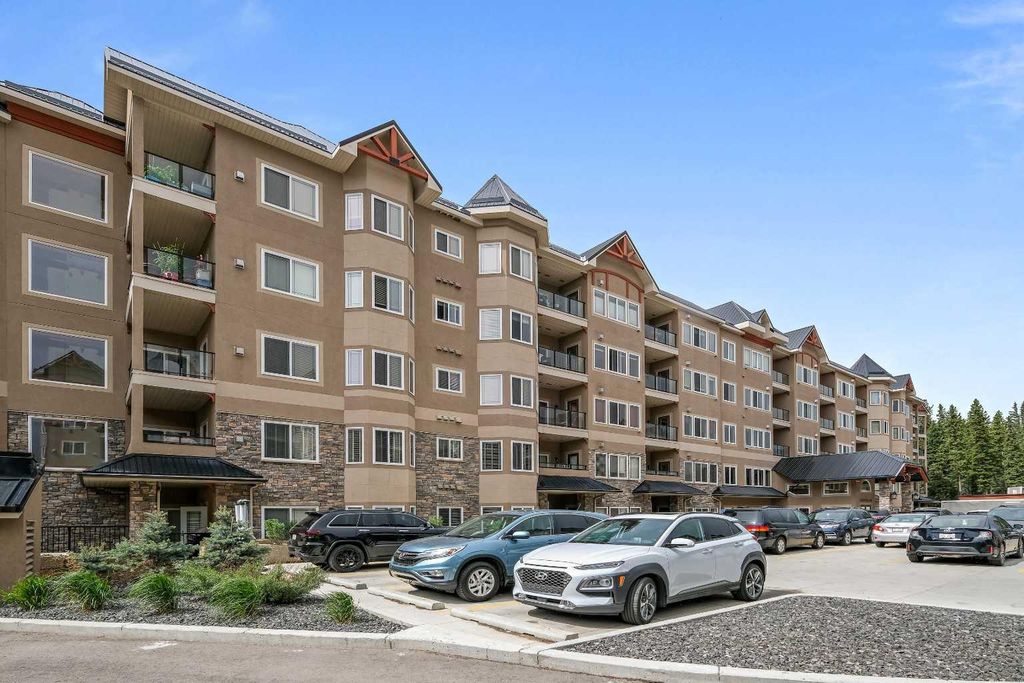
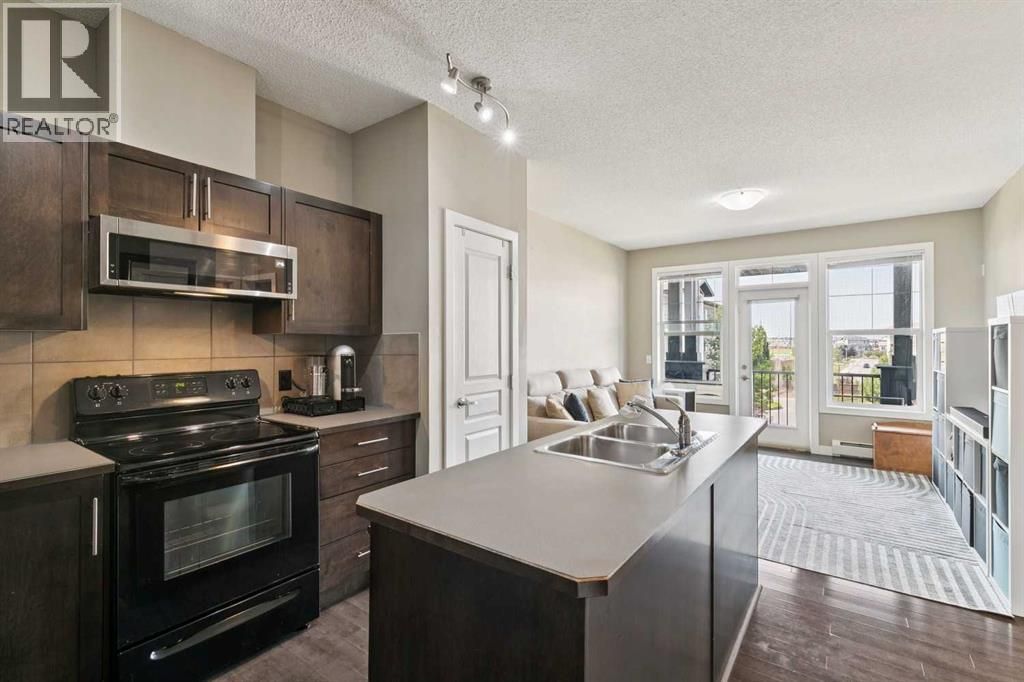
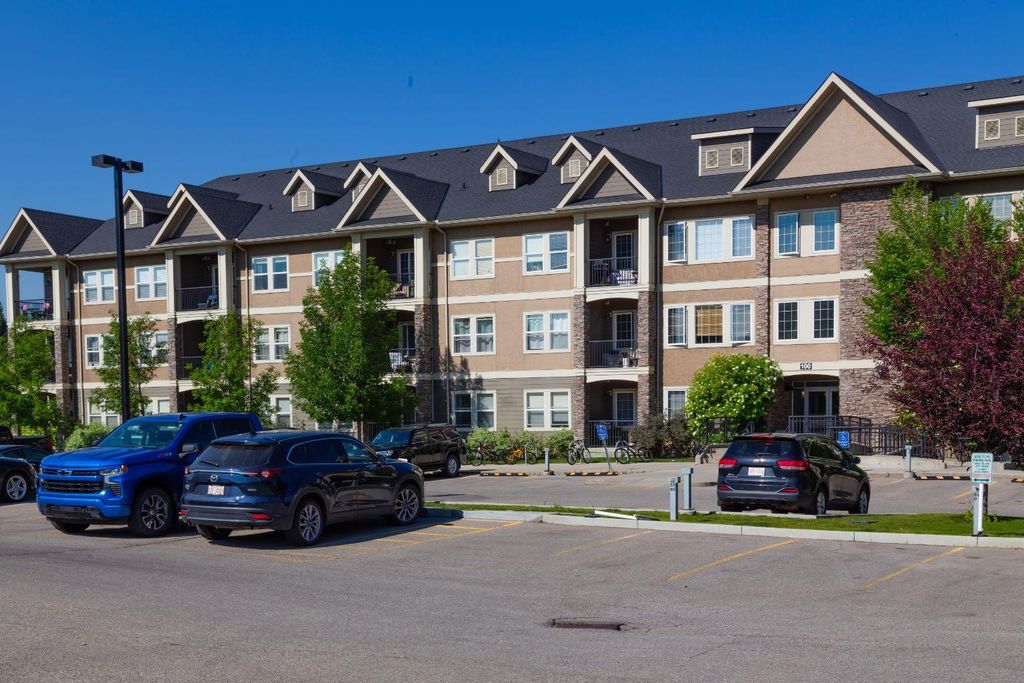
Positioned on the top floor in the heart of Panorama Hills, this is a unit that stands out for all the right reasons, space, layout, and everyday livability.The kitchen is exceptionally large by condo standards, offering extensive counter space and cabinetry that actually functions for real life, whether you’re cooking, hosting, or just need room to spread out. It opens seamlessly into the main living area and out to your private balcony, creating a natural extension of the space, perfect for morning coffee or summer evenings at the BBQ.The bedroom is oversized and comfortably accommodates full furnishings, while the full-sized den adds meaningful flexibility, ideal for a dedicated home office, guest space, or additional storage without compromise.Being on the top floor offers a noticeable advantage: added privacy, a quieter environment, and no neighbours above.Location is a major strength. You’re within a few minutes’ walk to grocery stores, restaurants, coffee shops, and everyday essentials, with quick, efficient access to Stoney Trail and key routes, making commuting simple in any direction.Finished with a titled underground parking stall and an assigned storage unit, this is a smart, well-positioned opportunity for buyers who value space, functionality, and a highly convenient NW location
Details
- Bedrooms
- 1
- Bathrooms
- 1
- Interior area
- 601 sq ft
- Price per sq ft
- $369
- Parking spaces
- 1
- Year built
- 2010
- MLS® number
- A2304829
- Listing type
- Sale
- Listed
- Jun 16, 2026
- Days on market
- 159
- Last updated
- Jun 16, 2026
See this home in person

Estimate payments
An estimate only. Rates and terms come from your lender.