- Price
- $229,900
- Beds
- 1
- Baths
- 1
- Interior
- 556 sq ft
- Per sq ft
- $413
- Built
- 2015
MLS® A2317713·Last updated Jun 17, 2026
About this property
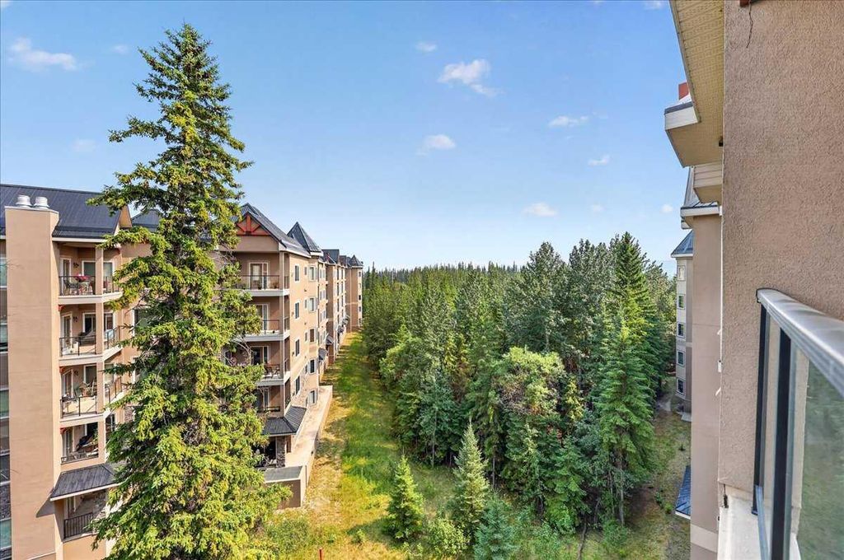
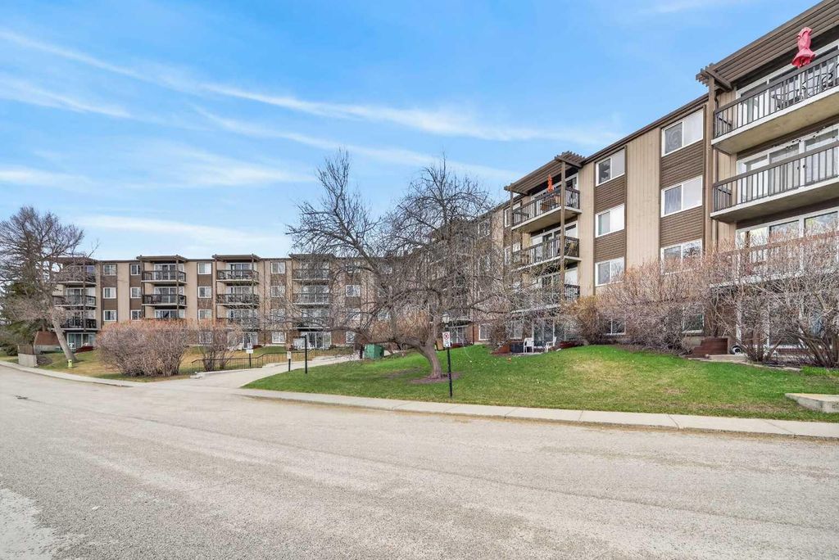
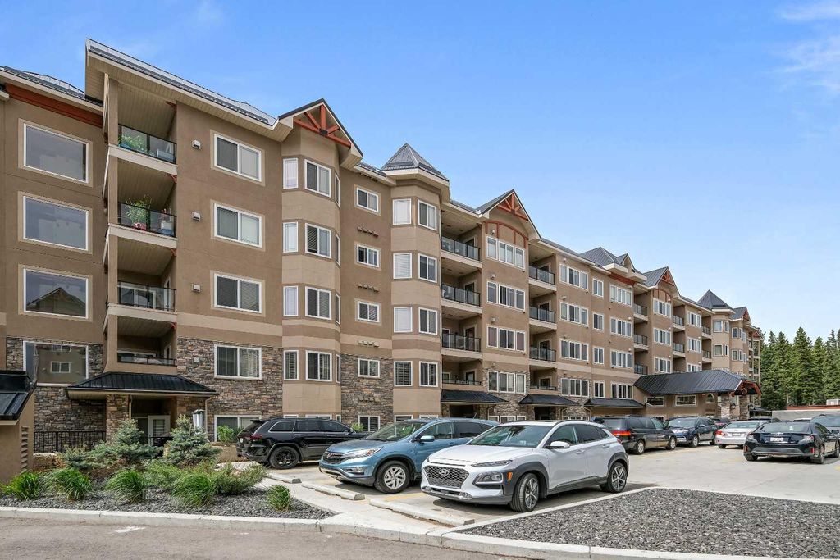
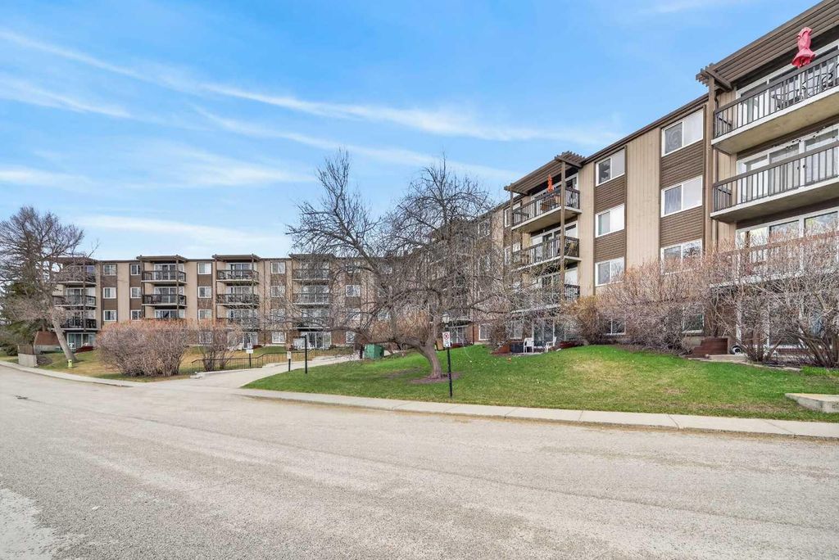
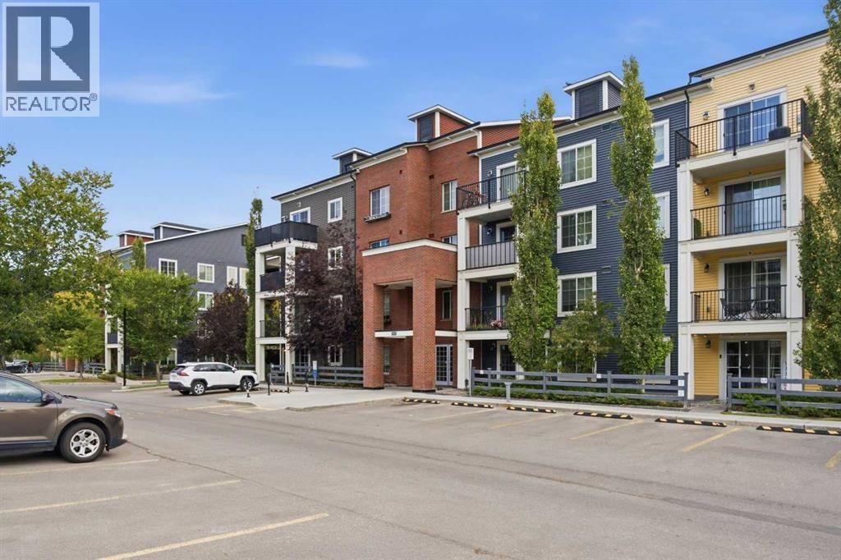
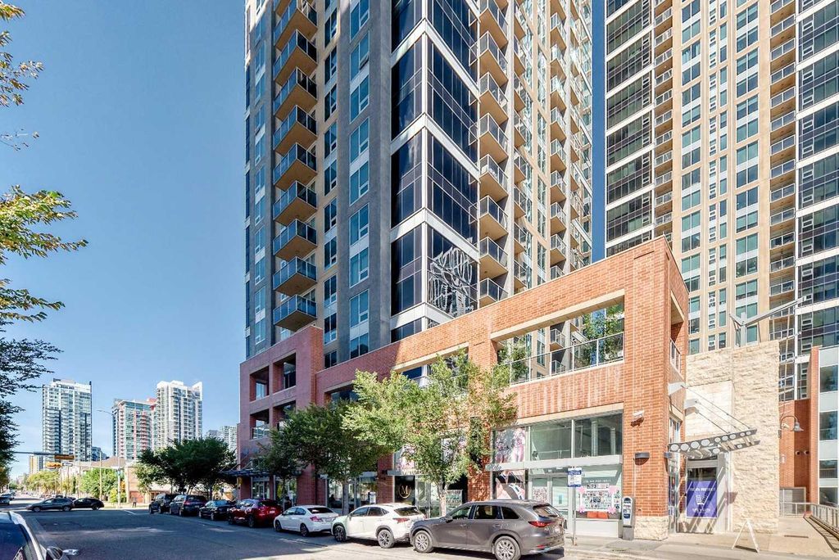
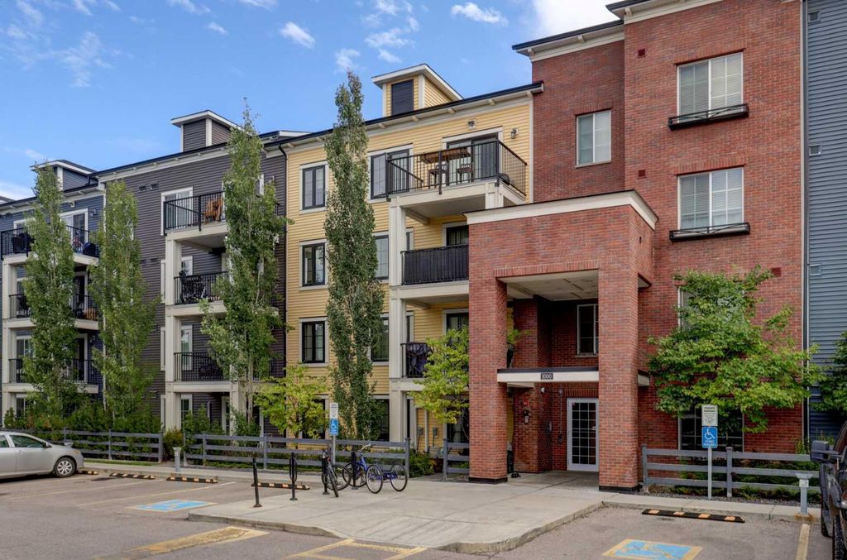
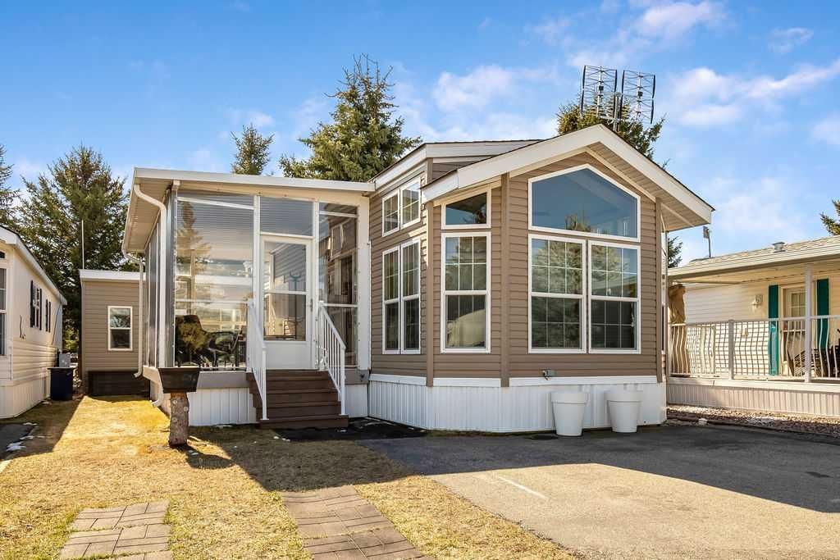
Welcome to 51 Oak, ideally situated in the highly sought-after SE lake community of Mahogany.
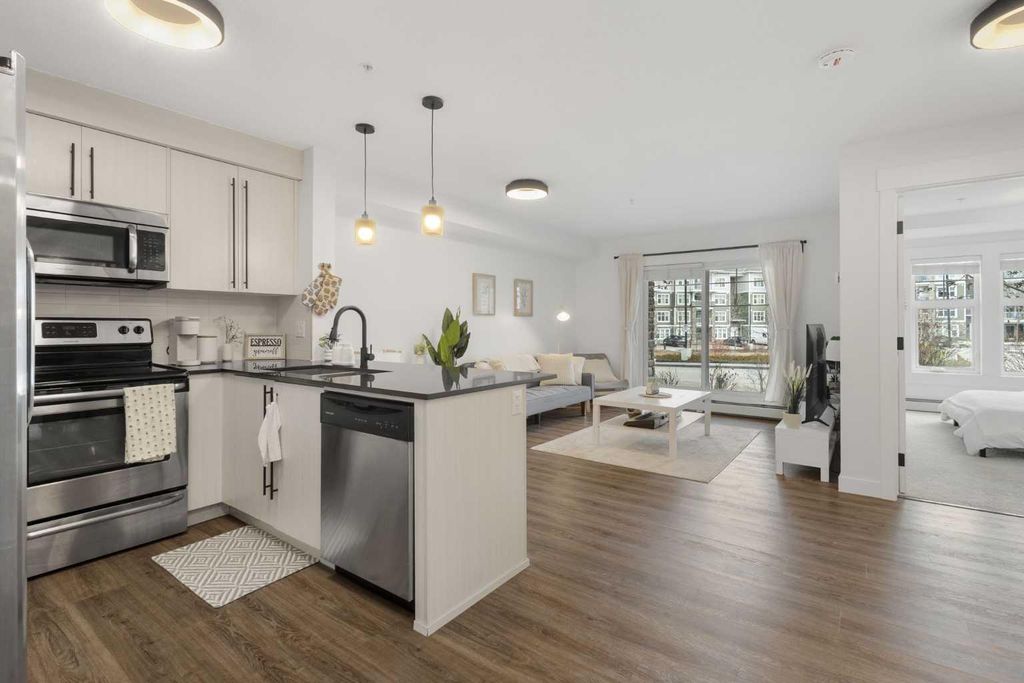
This beautifully maintained condo offers over 500 sq ft of thoughtfully designed living space, complete with 1 bedroom, 1 full bathroom, and a titled parking stall. Step inside to discover durable vinyl plank flooring and a bright, open-concept layout that maximizes both comfort and functionality. The living area seamlessly extends to a spacious private patio through sliding glass doors, perfect for relaxing during warmer months. The modern kitchen showcases sleek white cabinetry, quartz countertops, stainless steel appliances, and a convenient island with breakfast bar seating. The generously sized bedroom features a large walk-through closet, providing ample storage, while the well-appointed 4-piece bathroom and in-suite laundry add everyday convenience. The titled parking stall is ideally located just steps from the patio, offering easy access through a secondary entrance. Enjoy the best of Mahogany living with the lake just a short walk away, offering year-round amenities from swimming and paddleboarding in the summer to skating in the winter. You’ll also appreciate being within walking distance to a vibrant shopping centre, complete with popular dining and retail options. Schools, parks, playgrounds, and public transit are all nearby, making this an exceptional location for a variety of lifestyles. Whether you're a first-time homebuyer, downsizer, or investor, this stylish and low-maintenance unit presents an incredible opportunity to own in one of Calgary’s most desirable communities. Book your private showing today!
Details
- Bedrooms
- 1
- Bathrooms
- 1
- Interior area
- 556 sq ft
- Price per sq ft
- $413
- Parking spaces
- 1
- Year built
- 2015
- MLS® number
- A2317713
- Listing type
- Sale
- Listed
- Jun 17, 2026
- Days on market
- 158
- Last updated
- Jun 17, 2026
See this home in person

Estimate payments
An estimate only. Rates and terms come from your lender.